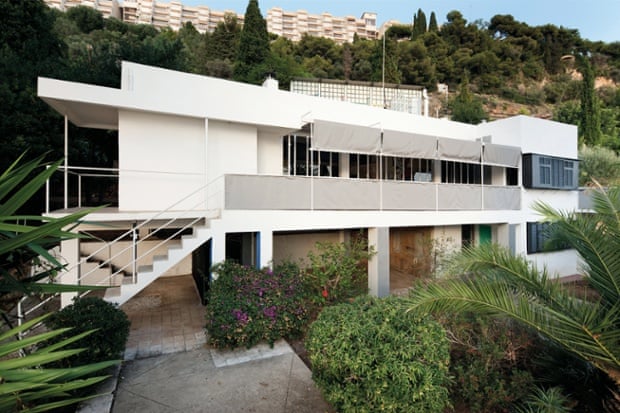
‘A dwelling as a living organism’: Villa E1027. | Image source: theguardian.com
I don’t know exactly how Howard Carter felt when he entered Tutankhamun’s tomb, or what it would be like to meet the Queen of Sheba, and it is possibly excessive to compare these experiences to a visit to a small holiday house on the Côte d’Azur, but there is still something of the same magic in seeing E1027, a building brought back from near death, a lost legend of 20th-century architecture. It never quite disappeared, but for decades it was as good as nonexistent, inaccessible and overrun by decay.
E1027 was the first architectural work of the designer Eileen Gray, completed in 1929 when she was 51 years old. It was a pioneering and accomplished work of the modern movement in architecture, putting into practice ideas that were still new. More than that, it brought essential qualities into building that other modernists lacked. Gray talked of creating “a dwelling as a living organism” serving “the atmosphere required by inner life”. “The poverty of modern architecture,” she said, “stems from the atrophy of sensuality.” She criticised it for its obsession with hygiene: “Hygiene to bore you to death!”
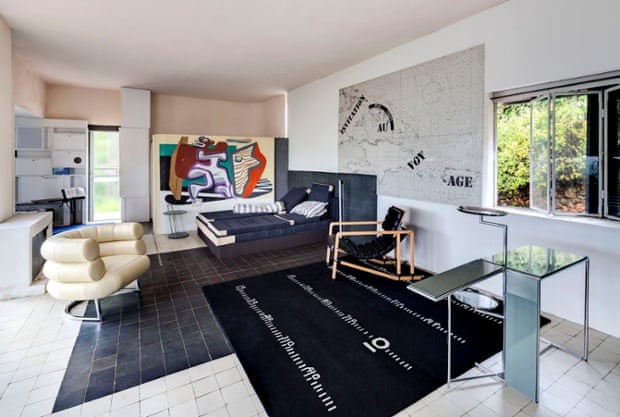
E1027, which was built for Gray and her lover, Jean Badovici, grows from furniture into a building. She created a number of pieces of loose and built-in furniture for the house and installed others that she had previously designed, always with close attention to their interaction with the senses and the human body. She created a tea trolley with a cork surface, to reduce the rattling of cups, another trolley for taking a gramophone outside, and the E1027 table, whose height can be adjusted to suit different situations.
The house contained the Transat, a kind of exalted deckchair, and the Bibendum, which engulfs you in thick squishy tubes. She built a series of cupboards and storage units with minute consideration of such things as the way that the light falls on their contents, the integration of electrical fittings and radiators, the way that drawers might open on a corner, the arrangement of mirrors that would allow you to see the back of your head.
Such thinking expands into the building, with small windows located to allow a view when lying down, shutters allowing complex modulations of shadow and breeze, and the positioning of a fireplace next to large glass doors so that you can see firelight and natural light at once. A water tank, a humble functional thing, is placed so that it forms a shelter for an external dining area underneath. A rooftop glass enclosure for a spiral stair is a delicate work of steel and glass, also furniture-like.
The living room of E1027 with furniture and rugs designed by Eileen Gray – and, on the far wall, Le Corbusier’s mural. | Image source: theguardian.com
The organisation of the house as a whole is then based on her studies of wind and sun, and on its position on a steep slope descending to the sea. The building is mostly white outside, its interior modulated with planes of slight pink or eau-de-nil, or a nocturnal blue or black. These colours are maritime, but subtly so, such as you might see in deep water, inside a seashell or after sunset. There is an acute awareness of surfaces, both inside and out, and their degrees of shine or roughness. On the back wall of the main living space, playfulness being part of her armoury, she placed a large nautical chart. This, she said, “evokes distant voyages and gives rise to reverie”.
The basic form of the house is a simple cuboid, raised on pillars, but within that she created a series of layers that filter the progression from land side to sea side and from shadows to light. And although its boundaries seem quite definite at first sight, they are dissolved in places by networks of routes and steps that run through the landscape into the house and out again. The building is solid, but can be considered a series of screens placed over the landscape.
Gray, never keen on self-promotion, faded from view for the last decades of her long life. From the late 1960s, articles and small exhibitions started her rediscovery. In 1973, Zeev Aram, designer and founder of the Aram furniture store, approached her to ask if her furniture designs, which were originally made in small quantities, could be put into production. “In her very quiet voice,” he now recalls, “she kept asking, ‘Do you think it’s worthwhile to do?’” He convinced her and she worked with him on the pieces until her death aged 98 in 1976. They have not stopped being made and sold since.
The house, meanwhile, a fragile-looking thing, endured several forms of violence. Le Corbusier visited and, apparently outraged that a woman could have made such a significant work in a style he considered his own, assaulted it with a series of garish and ugly wall paintings, which he chose to execute completely naked. He would later build a retreat for himself nearby, and drowned in the sea next to E1027 in 1965.
One of his efforts was shot up by soldiers during the second world war. It was recreated by an artist called Jean Broniarski in 1978, but altered so as to bring out a swastika that he thought was latent in the drawing. A murder took place in E1027 in 1996.


Hi! I’m William B. Lauder, an Avant Garde architect based in New York City. Follow me on Twitter for more amazing stories about architecture.