Showing posts with label architecture. Show all posts

Tuesday, July 7, 2015

Statuesque, peculiar, and grand: A look at Dubai's architectural designs

When you see photos of how Dubai looked like 25 years ago and compare them to how the place is now, you’d be amazed at the huge difference. From being a desolate geographical location, Dubai now has made a noteworthy metamorphosis by constructing astonishing buildings and structures, including the tallest hotel worldwide.

Ambition turned into fruition. This is how an architect would describe the foundation of the existing structures in the city. It could be said that Dubai has set the benchmark on architectural designs and aspirations by forming these ambitious assemblies one pillar at a time.


First, there is the Burj al-Arab hotel. Dubai takes pride in this tour de force, as it holds an arguable repute for being the only seven-star hotel, and the tallest at that, in the world-over.

Image Source: inzumi.com

As if Burj al-Arab’s height was not enough, another titleholder in the tallest category is Burj Khalifa, a tower that’s 828 meters high, which has broken records such as tallest free-standing structure in the world, with the highest number of floors, and with an elevator that is said to have the longest travel distance in the world.


Dubai’s dream of transforming every bit of space into an art piece doesn’t end with its statuesque establishments. In fact, there are more to its lineup of future contemporary structures, such as:

Image Source: elitemgtservices.com

The Da Vinci Rotating Tower – The idea is for a loft to have a 360-degree view of Dubai through its green energy generated wind turbines and solar panels that would enable each floor to rotate.


The Cloud – Designed by Nadim Karam, the Cloud is described by The Guardian as " a poetic but preposterous scheme imagining a resort landscape of lakes, palaces, and floating gardens, raised 300 meters in the air on slanting columns."

The Opus - A commercial space made of two structures that formed a cube.

Image Source: hotelclub.com
The Hydropolis – As if to swerve from just owning splendid skyscrapers, Dubai will soon be having its underwater hotel, which would be the world’s first yet again. The Hydropolis Underwater Hotel would have 266 suites, situated 66 meters below the surface.


The Dubai Towers –
A design that resembles candlelight, this four-piece structure is intended to be the centerpiece of The Lagoons, a real estate development covering 70 million square feet or seven artificial islands, which will hold various commercial and residential facilities like shopping malls, five-star hotels, offices, resorts, a museum, and the like.


Some critics call Dubai’s structures as impractical, and that the city preferred "style over substance." Although this might be, true that an architect would go berserk over the outlandish creations in the city, it only proves that Dubai’s pizzazz can never be repudiated.


William B. Lauder is an architect from New York. More articles on architecture and designs can be read on his blog.

Sunday, May 3, 2015

REPOST: Eileen Gray’s E1027: a lost legend of 20th-century architecture is resurrected

The E1027, an architectural masterpiece by respected designer Eileen Gray, was a pioneering and accomplished work of the modernist movement in architecture. Read the article below to know the interesting story behind this project:


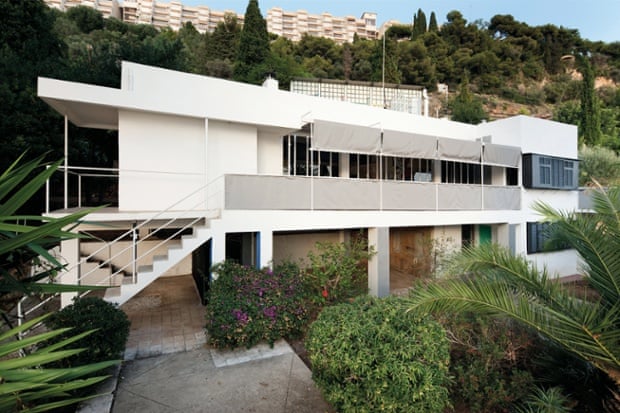
‘A dwelling as a living organism’: Villa E1027. | Image source: theguardian.com


I don’t know exactly how Howard Carter felt when he entered Tutankhamun’s tomb, or what it would be like to meet the Queen of Sheba, and it is possibly excessive to compare these experiences to a visit to a small holiday house on the Côte d’Azur, but there is still something of the same magic in seeing E1027, a building brought back from near death, a lost legend of 20th-century architecture. It never quite disappeared, but for decades it was as good as nonexistent, inaccessible and overrun by decay.

E1027 was the first architectural work of the designer Eileen Gray, completed in 1929 when she was 51 years old. It was a pioneering and accomplished work of the modern movement in architecture, putting into practice ideas that were still new. More than that, it brought essential qualities into building that other modernists lacked. Gray talked of creating “a dwelling as a living organism” serving “the atmosphere required by inner life”. “The poverty of modern architecture,” she said, “stems from the atrophy of sensuality.” She criticised it for its obsession with hygiene: “Hygiene to bore you to death!”

E1027, which was built for Gray and her lover, Jean Badovici, grows from furniture into a building. She created a number of pieces of loose and built-in furniture for the house and installed others that she had previously designed, always with close attention to their interaction with the senses and the human body. She created a tea trolley with a cork surface, to reduce the rattling of cups, another trolley for taking a gramophone outside, and the E1027 table, whose height can be adjusted to suit different situations.

The house contained the Transat, a kind of exalted deckchair, and the Bibendum, which engulfs you in thick squishy tubes. She built a series of cupboards and storage units with minute consideration of such things as the way that the light falls on their contents, the integration of electrical fittings and radiators, the way that drawers might open on a corner, the arrangement of mirrors that would allow you to see the back of your head.

Such thinking expands into the building, with small windows located to allow a view when lying down, shutters allowing complex modulations of shadow and breeze, and the positioning of a fireplace next to large glass doors so that you can see firelight and natural light at once. A water tank, a humble functional thing, is placed so that it forms a shelter for an external dining area underneath. A rooftop glass enclosure for a spiral stair is a delicate work of steel and glass, also furniture-like.


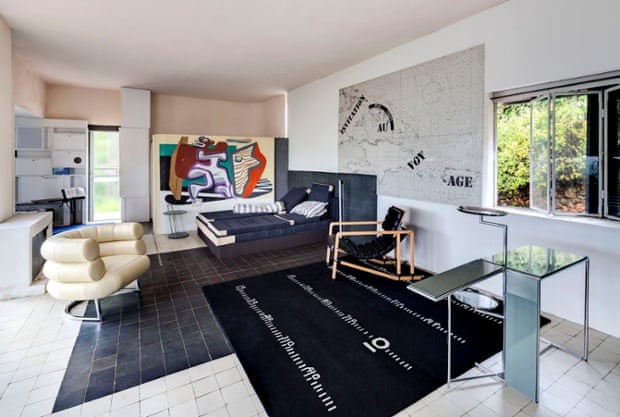
The living room of E1027 with furniture and rugs designed by Eileen Gray – and, on the far wall, Le Corbusier’s mural. | Image source: theguardian.com


The organisation of the house as a whole is then based on her studies of wind and sun, and on its position on a steep slope descending to the sea. The building is mostly white outside, its interior modulated with planes of slight pink or eau-de-nil, or a nocturnal blue or black. These colours are maritime, but subtly so, such as you might see in deep water, inside a seashell or after sunset. There is an acute awareness of surfaces, both inside and out, and their degrees of shine or roughness. On the back wall of the main living space, playfulness being part of her armoury, she placed a large nautical chart. This, she said, “evokes distant voyages and gives rise to reverie”.

The basic form of the house is a simple cuboid, raised on pillars, but within that she created a series of layers that filter the progression from land side to sea side and from shadows to light. And although its boundaries seem quite definite at first sight, they are dissolved in places by networks of routes and steps that run through the landscape into the house and out again. The building is solid, but can be considered a series of screens placed over the landscape.

Gray, never keen on self-promotion, faded from view for the last decades of her long life. From the late 1960s, articles and small exhibitions started her rediscovery. In 1973, Zeev Aram, designer and founder of the Aram furniture store, approached her to ask if her furniture designs, which were originally made in small quantities, could be put into production. “In her very quiet voice,” he now recalls, “she kept asking, ‘Do you think it’s worthwhile to do?’” He convinced her and she worked with him on the pieces until her death aged 98 in 1976. They have not stopped being made and sold since.

The house, meanwhile, a fragile-looking thing, endured several forms of violence. Le Corbusier visited and, apparently outraged that a woman could have made such a significant work in a style he considered his own, assaulted it with a series of garish and ugly wall paintings, which he chose to execute completely naked. He would later build a retreat for himself nearby, and drowned in the sea next to E1027 in 1965.

One of his efforts was shot up by soldiers during the second world war. It was recreated by an artist called Jean Broniarski in 1978, but altered so as to bring out a swastika that he thought was latent in the drawing. A murder took place in E1027 in 1996.


Hi! I’m William B. Lauder, an Avant Garde architect based in New York City. Follow me on Twitter for more amazing stories about architecture.

Saturday, April 4, 2015

REPOST: Latin American Design and Architecture Through the Years

Central and South American countries are seeing drastic advancements in their urban landscapes, thanks in part to an increasing number of local talents who are introducing new and innovative ways to represent Latin American cultures in various architectural projects. The following article discusses further how the region's architecture has been evolving for the past few decades.


Lina Bo Bardi in her Glass House in São Paulo, Brazil. | Image source: nytimes.com

THE well-worn phrase “Mi casa es tu casa” may be a perfect expression of Latin American warmth and hospitality, but it leaves some basic questions unanswered, especially if you are interested in architecture and design. What kind of house? And what is inside that house?

Three exhibitions, two already underway and a third, “Latin America in Construction: Architecture 1955-1980,” opening on Sunday at the Museum of Modern Art, aim to address those issues. Though organized separately and somewhat different in focus, they collectively provide a comprehensive picture of trends in Latin American architecture and design since World War II while suggesting a pattern of regionwide innovation that did not receive full recognition while it was occurring.

“The main verb here is ‘recalibrate,’ ” said Barry Bergdoll, the chief curator of the MoMA exhibition, which will run through July 19. In common with the other two shows, which focus more on design, its goal is to challenge orthodoxy and, he said, make “a big polemical point, showing Latin America as a center of experimentation and originality, with as many ideas going out as coming in.”


A Mexican rug, at the Americas Society. | Image source: nytimes.com


In one way or another, each of the shows refracts off a 1955 MoMA show that looked at the past decade of Latin American architecture. At the Americas Society, an exhibition of furniture, ceramics, glassware and other objects called “Moderno: Design for Living in Brazil, Mexico and Venezuela,” which runs through May 16, covers 1940 to 1978, while the Museum of Arts and Design focuses on the past 25 years in “New Territories: Laboratories for Design, Craft and Art in Latin America,” which closes on April 5.

Though the Museum of Arts and Design exhibition is organized around paired “urban hubs” that include Santiago, Chile, and Buenos Aires; and San Salvador and San Juan, Puerto Rico; developments in Brazil, Mexico and Venezuela dominate all three shows. The construction of Brasília in the late 1950s came to symbolize Latin America’s outsize ambitions and pioneering spirit, but the MoMA show emphasizes that the Mexican and Venezuelan governments also used their new wealth from industrialization and oil to stimulate the construction of housing, universities, hospitals, libraries and museums with local characteristics.


I am William B. Lauder, a New York-based architect and photography buff. Share with me your insights about the future of architecture on Twitter.

Sunday, March 8, 2015

REPOST: Free Online Architecture and Design Courses

Want to learn more about architecture but do not have the resources to enroll in a university program? These online platforms, which are free MOOCs and accredited by well-known universities across the globe, are ideal for you, then:


Image source: archdaily.net

Thanks to the increasing popularity of massive open online courses — or MOOCs as they’re commonly referred to — learning has never been easier (or more convenient). Sites like Coursera and edX offer free classes online from accredited and well-known universities across the globe, including Harvard, MIT and the University of Hong Kong. While some classes are more structured and include a set lesson plan, homework assignments, quizzes and the option to receive a certificate at the end, others can be set at your own pace and approached more independently.

Following our wildly popular article on Four Ways to Learn About Architecture for Free, we’ve compiled a list of upcoming online classes related to architecture, engineering, urbanism and design. So whether you’re looking to embark on a new topic or dive deeper into an already familiar subject, take a look at these free online courses after the break.

Coursera: An online platform that partners with top universities and organizations across the globe, Coursera offers architecture and design courses in several different languages, including Chinese, Spanish and French. An optional Verified Certificate is available following completion of the class. Below are descriptions of some of the upcoming architecture and design classes.

Re-Enchanting the City-Designing the Human Habitat (April 2015- June 7th 2015): This eight-week course is taught by professors from the University of New South (UNSW) Australia. The class looks at the “interdisciplinary nature of city making,” seeking to answer the question: How do we make hyper-dense cities of the future green, livable and poetic? Specifically, the class looks at the development of Central Park in Sydney as a case study. The course materials include a series of interviews by lead academics and designers, interactive activities, and case studies.

L’art des structures 1 : Câbles et arcs (The art of structures 1: Cable and arcs) September 12, 2015- November 21, 2015: Taught in French (with English subtitles) by professors from the Ecole Polytechnique Fédérale de Lausanne in Switzerland, this course looks at the design principles behind cables and arches. It will be followed by a course on lattice structures, beams and frames later in the year.

For Chinese speakers, the National University of Taiwan has a CAD /BIM Technology and Application Specialization program on Coursera, which includes several courses:


  • CAD 3D computer graphics (June 1, 2015 – July 24, 2015)
  • BIM project information management application (June 2015 – November 2015)
  • CAD 2D computer graphics (June 2015 – July 29, 2015)


edX: Started as a non-profit initiative between Harvard and MIT, edX offers classes from top universities and institutions. Classes can be audited or taken to earn a Certificate of Achievement, and some courses are offered in Spanish and Chinese. Below are descriptions of two of the classes beginning this month.

The Search for Vernacular Architecture of Asia, Part 1 (starts March, 14): Offered through the University of Hong Kong, the five-week class seeks to explore vernacular architecture – “the subject and study of everyday buildings, landscapes and sites which are not designed by professional architects.” The class will look at native building materials as well as the relationship between vernacular architecture and culture and traditions across Asia. Part 2 will be offered during the summer.

Introduction to Metrics for Smart Cities (starts March, 23): Organized through IEE, a technological innovation professional organization, the class seeks to both understand what components make up a “Smart City” and how to use “metrics to measure its performance.” Although open to anyone, the class is recommend for students in their last year of urbanism, architecture or information technologies.

Other upcoming classes on edX include:


  • Liderando el Desarrollo Sosentible de las Ciudades (Leading Sustainable Development in Cities) starts March 17, 2015
  • Future Cities (Starts April, 1)
  • Urban Water – Innovations for Environmental Sustainability ( starts May, 5)


Iversity: A European-based site, Iversity features classes from universities across Europe in both English and German. The site offers the option to audit the class for free or pay a fee to receive a certificate. Although only one architecture-related course is set to begin in the next couple of months, keep an eye out for future classes in the second half of the year as past classes have included Contemporary Architecture and Designing Resilient Schools.

Architecture 101 – Part III, From Space to Architecture (begins April 27, 2015): Although part of an ongoing three part introductory class, participation in the first two parts is not required. The class is taught by teachers from the Academia di Belle Arti Abadir and course materials include videos, reading and design assignments.

Canvas: Developed and supported by learning technology company Instructure, the site offers classes from professors around the world. Below is an upcoming design class being offered in March.

Biomimicry: A Sustainable Design Methodology (March 23, 2015 – April 20, 2015): This online class looks at how to effectively apply biological information to design, providing an introduction to the tools and principles of biomimicry. Taught by a professor from the Minneapolis College of Art and Design, the class will focus on a different biomimicry design concept each week, taking participants outside to explore the concept firsthand and to develop their own biomimetic design.

For classes from Open Online Education, Delft University of Technology OpenCourseWare and MIT OpenCourseWare, make sure you check out our previous article Four Ways to Learn About Architecture for Free.

I am William B. Lauder, a freelance architect based in New York City. Follow me on Twitter for more links to articles about architecture.

Thursday, January 8, 2015

REPOST: 10 Great Architectural Lessons from Frank Lloyd Wright

“Every great architect is – necessarily – a great poet. He must be a great original interpreter of his time, his day, his age,” said Frank Lloyd Wright, one of the foremost figures in modern American architecture. Prolific yet controversial, Wright was an architect whose works are not so much architectural projects as they are statements to his philosophy as a designer. His works include the Fallingwater house, hailed by Time magazine as “the best all-time work of American architecture.” This article from Freshome.com provides a brief yet comprehensive glimpse on Wright, his works, insights, and ideals.

Born on June 8, 1867 Frank Lloyd Wright is not only one of the world’s greatest architects, but he was also the most prolific, controversial as well as inspiring. He was a writer, an art collector a philosopher as well as a visionary and these all inspired his approach to his craft. He is widely known for four styles of building. He conceived of the Prairie Style which was born out of his belief that we needed fewer, larger rooms which flowed more easily, his antithesis to the rigid Victorian era architecture. From there the Textile Style was born, which led way to the Organic Style and then the Usonian Style. His belief that buildings should be made from the land and benefit the land inspired most of his work. These beliefs, avant garde for his time, are still practiced and revered today.

Image Source: freshome.com
Frank Lloyd Wright Portrait Photo

1. “The architect must be a prophet… a prophet in the true sense of the term… if he can’t see at least ten years ahead don’t call him an architect.”

Frank Lloyd Wright was clearly a man ahead of his time. The design of many of his homes once seemed light-years ahead of their time, and people often had trouble understanding his vision, yet almost all of our modern construction puts to use the ideals he thought to be so important.

2. “Every great architect is – necessarily – a great poet. He must be a great original interpreter of his time, his day, his age.”

Frank Lloyd Wright first became known for his Prairie Style of architecture which incorporated low pitched roofs, overhanging eaves, a central chimney, and open floor plans which, he believed was the antidote to the confined, closed-in architecture of the Victorian era. From there he went on to establish the Textile style which took on an even more linear approach, combined with influences from Mayan architecture, this would lead the way to what, perhaps, Wright is best known for Organic Architecture which drew from natural resources combined with the influence of Japanese architecture. The Organic style then led way to the Usonian style. It is clear to see how each style has grown and evolved from its predecessor.

3. “There should be as many (styles) of houses as there are kinds (styles) of people and as many differentiations as there are different individuals. A man who has individuality has a right to its expression and his own environment.”

The works of Frank Lloyd Wright have a uniquely individual style. Of his varied styles, no two homes or buildings look alike.

4. “A building should appear to grow easily from its site and be shaped to harmonize with its surroundings if Nature is manifest there.”

It should be noticed that the buildings the architect built in the Middle Western part of the United States are vastly different in nature, style and material than the buildings he designed in Arizona, Los Angeles and Pennsylvania. Each style is as unique as the make-up of the land is different.

Image Source: freshome.com
Fallingwater by Frank Lloyd Wright

5. “No house should ever be on a hill or on anything. It should be of the hill. Belonging to it. Hill and house should live together each the happier for the other.”
Nowhere is this more apparent than in his Organic Architecture. Perhaps this is most especially true of the home Fallingwater, where house and land truly have merged to become one.

6. “The mother art is architecture. Without an architecture of our own we have no soul of our own civilization.”

Frank Lloyd Wright built according to his vision of what the future would be. He saw the need for homes to be more fluid, more open, more livable, and less restrained. He foresaw the need to build from the earth and for the earth. His architecture both documented a time in history and yet managed to push the envelope with his modern philosophical approach to the future of building.

7. The following was told to Mike Wallace, American newscaster and television reporter, in 1957: “I’d like to have a free architecture. I’d like to have an architecture that belonged to where you see it standing, and was a grace to the landscape instead of a disgrace. And the letters we receive from our clients tell us how those buildings we built for them have changed the character of their whole life, and their whole existence. And it’s different now than it was before. Well, I’d like to do that for the country.”

And he most certainly did. Mike Wallace didn’t understand the term organic and Wright had to explain that this term meant from nature, that organic architecture was indeed a natural architecture. Today, fifty-five years later, we finally understand what the architect spoke of so passionately half a century ago.

8. “The good building is not one that hurts the landscape, but one which makes the landscape more beautiful than it was before the building was built.”

Wright stood for clean lines and simplicity. He believed that a well built building complemented it’s environment and surrounding. He disliked the intricate detail and fussiness of the architectural styles that preceded him.

9.“Architecture is life, or at least it is life itself taking form and therefore it is the truest record of life as it was lived in the world yesterday, as it is lived today or ever will be lived.”

Architecture is perhaps the truest documentation of how a civilization has lived and evolved. Art tells the story of a moment in time. Architecture tells the story of a past, a present and a future. We take from it, evolve, grow and move forward. Look at today’s modern houses. Look at their straight lines, their wide open spaces, the lower roofs and how they seamlessly are integrated with the varied geographies and landscapes. No doubt we see a little bit of Frank Lloyd Wright in each of these edifices.

Image Source: freshome.com
Guggenheim Museum New York

10. “The mother art is architecture. Without an architecture of our own we have no soul of our own civilization.”

Frank Lloyd Wright’s most important contribution to architecture as well as to the arts and society is arguably The Guggenheim Museum in New York City. In this building a history of people, of time, of art and of architecture are all united. In this modern edifice that will be celebrating its 50th Anniversary this year, art, science, nature, architecture and anthropology co-exist peacefully. In this building, Wright pioneered trends that architects today continue to embrace. A true visionary, Wright was an architect of his time, well ahead of his time.

Frank Lloyd Wright was a visionary and controversial. He was famous for his beliefs and convictions. His ideals, words and foresight continue to be used as inspiration for all artists and artisans today. Looking at today’s modern buildings, can’t you see the Frank Lloyd Wright influence? Which ones do you think bear the most striking similarities?

I’m William B. Lauder, and as an architect I’ve studied the styles of famous American designers, among them Frank Lloyd Wright’s. Do you consider Wright as one of the greats? Follow me on Twitter and let me know your thoughts.

Tuesday, April 29, 2014

REPOST: The Reinvention of Minimalism

Fusing minimalist interiors with quintessential French style, architect Joseph Dirand has made a name for himself in the world of architecture. See his work featured on this article from The New York Times Style Magazine.  

A uniform palette gives the master bedroom its tranquillity; a suede-covered
Oscar Niemeyer chair sits in front of an Irving Penn photograph.
Image Source: nytimes.com
In his elegantly spare Paris apartment, architect-of-the-moment Joseph Dirand introduces sensuous materials and classical elements to sublime effect.

“Je suis français, français, français,” Joseph Dirand says. “Parisien, parisien, parisien.” The son of Jacques Dirand, arguably the most famous interiors photographer of his day, and now himself one of fashion’s most heavily sought-after architects, Dirand has built a career on incorporating a quintessentially French style of design into otherwise minimalist interiors. In his hands, minimalism becomes the canvas for a portrait of a few classical elements, such as a parquet floor or a gilded bronze doorknob. 

Despite the demands of his booming business, Dirand, 40, recently found time to renovate an apartment in Paris’s Seventh Arrondissement, where he now lives with his girlfriend and their two daughters, each from previous marriages. He wanted to find a home that would reflect the rhythm of his modern life — something that had a generously proportioned living and dining room for entertaining, and a series of bedrooms to provide ample privacy for a family of four. “We live like parents for one week, then like teenagers the next,” Dirand says with a smile, running his fingers through his thick brown hair. (Whippet-thin, with the bearded face of a 19th-century French poet, he is effortlessly stylish and good-looking in a way that makes Americans feel inadequate.) He settled on a design that is elegant and a little bit louche. “I don’t care about style anymore, in a way I hate style, I hate design,” he says. “It’s about life, and generosity.”

If he does indeed hate style, it is not apparent from his home. Dirand’s apartment could easily be mistaken for one that is miraculously well-preserved, or painstakingly restored. The parquet de Versailles, the elaborate moldings, the bronze doorknobs are all, as the French would say, “corrects”; but they are not old. “I wished to find an apartment with all the details, but I had to create them instead,” he says. Dirand used the best craftsmen in France to ensure that the details reflect the former glory of the apartment. “I didn’t want anything Haussmann,” he says of the 19th-century plaster detailing often found in buildings of the period in Paris. Instead he sought to replicate the simplicity of Italian interiors of the 17th century from which he borrowed molding details and plain walls adorned with marmorino, a type of pigmented stucco. The slightly irregular walls subtly shift in color throughout the space, creamier in the bedroom and grayer in the entry and kitchen. The only surface that is painted is the millwork. He chose an off-white that “looks like it has darkened over time, with age and dirt — a white that is no longer white.”

The mirrored closet doors reflect the bed and an Azucena sconce.Image Source: nytimes.com

The traditional details of Dirand’s apartment are balanced with modern elements, particularly in the kitchen and the master bathroom, where he uses large slabs of heavily veined marble, a signature of his work. “I like to look for materials that express a lot of disorder,” he explains. In the kitchen, books, glasses, bottles and cooking utensils accumulate on the open shelf against his minimal impulse. While he doesn’t feel it necessary to hide all signs of real life, Dirand has developed a sleight of hand for those things he finds aesthetically unacceptable. A vent on the counter, for example, is painted faux marble to match the Paonazzetto slab. “I hated that this stainless-steel thing ruined the beauty of this stone,” he says with a grimace. Similarly the flat-screen television in the living room disappears into a cabinet at the touch of a button. Speakers, however, remain in plain sight. “I know all the tricks to hiding things, but sometimes it is better to show it in a nice way,” he says, pointing to two large Wilson Audios that look like robots. “Yes, you can hide them in the wall, but not if you care about how they sound,” he adds, raising the volume on the techno music to demonstrate.

The layout also provides floor-to-ceiling windows that allow light to flood into every single room of the apartment, a photographer’s dream. “I think in pictures, because of my father,” Dirand says. Every night after dinner, Jacques would look over film that had just come from the lab, selecting his favorite images and sharing them with his family. “Every day was a new place,” he says. Today, Dirand creates highly detailed renderings for his projects complete with furniture and installed art, tweaking the design until the picture is perfect.

In his earlier work, Dirand tended toward the minimal with a palette that rarely veered from black and white. The purposefully limited vocabulary emphasized the drama of a few well-chosen objects. In one of his memorable early residential projects, an exquisite Cy Twombly painting, an Art Deco marble fireplace and a vintage Serge Mouille lamp stand out against stark white walls and an ebonized floor. But subsequent projects have challenged him to expand his vocabulary. As his style has evolved over the past decade, he has honed his skills at incorporating the elements that evoke a history of a place or a brand. Perhaps the best example of this is the Balmain flagship store, considered by many to be one of the most beautiful stores in Paris. When Dirand went to visit the space where Pierre Balmain once lived and worked, he was shocked to find a dropped ceiling, fluorescent lights and Sheetrock walls. “Who gave permission to destroy this beauty?” he remarked at the time. He restored the space, drawing from the French vernacular: gilded bronze hardware, black-and-white limestone floors, boiserie and a marble fireplace that hints at the site’s previous use as Balmain’s residence. The only Modernist intervention is a series of floor-to-ceiling reflective panels that divide the space. Since then, he has gone on to design stores for Givenchy in Paris, Alexander Wang in Beijing and Rick Owens in London, has done the interiors of a luxury hotel in Mexico City and is currently working on Miami’s Surf Club. “I realize that brands come to me not for my own style, but for the way I tell a story,” he says.

His home accomplishes that, too, telling the very personal tale of someone who is deeply cultivated, effortlessly cool and, above all, enjoying life. “It’s not a showroom, or something to show clients,” Dirand says with a shrug. “It’s just my home.”
Hey, I’m William B. Lauder. Follow me on Twitter  for more articles on interesting architectural works.

Monday, April 7, 2014

REPOST: Small Buildings With a Big Impact: 'Small Architecture Now!'

Philip Jodidio's new book "Small Architecture Now!" features 64 architectural structures creatively designed in every corner. Read about this story in this article from The Wall Street Journal.
Philip Jodidio's new book includes 64 structures that show how
building small can make a big architectural impact.

Image Source: www.wsj.com
Good ideas often come in small packages. That was the inspiration for writer Philip Jodidio's new book "Small Architecture Now!" (Taschen, $59.99). It includes 64 structures, a third of them residential, that show how diminutive design can make a big architectural statement. As reduced budgets have led to more interest in smaller buildings, architects have found other benefits too—such as greater creativity. With bigger buildings, some clients "shy away from doing things that are unusual and inventive," says Mr. Jodidio. And as architect Tom Kundig told the author about his single-room Gulf Islands Cabin on a small island near Canada's Vancouver Island: "It's so small you have to go outside. That's the point!"
Hey, I’m William B. Lauder. NY-based architect, arts and science freak. Follow me on Twitter for more links to articles about architecture.

Thursday, February 13, 2014

REPOST: Awesome, Immersive Exhibition Shows How Architecture Can Shape Your Senses

Her task to make architecture more than a just a building we pass by was successful.  Read the story of Kate Goodwin and the seven architects she gathered from across the globe to create a gallery that tapped into its spectators' senses in this article from Wired.com.
Image Source: www.wired.com
Buildings have the unfortunate fate of being taken advantage of. Architecture is about form, sure, but in our day-to-day lives, we mostly appreciate it for its functionality. “We use spaces to work, to live, to shop, and we don’t often think about actually being in a building,” says Kate Goodwin. 
Goodwin is the curator of Sensing Spaces, a newly opened exhibition at the Royal Academy of Art in London that looks at architecture through the array of human senses. Goodwin tapped seven architects from around the world to create multi-sensory spaces within the gallery that would challenge visitors to really experience architecture instead of passively taking it in.

The Royal Academy gave the architects free reign over 23,000 square feet with no directive other than to create immersive architectural experiences. Each approached the task differently, but each installation provokes certain senses. Chinese architect Li Xiaodong, for example, built a maze made from more than 21,000 hazel sticks. Visitors are guided through the structure by illuminated floors that are meant to evoke a snowy path on a winter night.
 
Japanese designer Kengo Kuma created a delicate matrix made from more than 3,000 curved bamboo sticks that spring up from the ground forming an abstracted pyramid. Each piece was soaked in the scent of Japanese cedar wood to enhance the experience. It’s a look at how a minimal amount of material can still have a maximum effect, if employed correctly.

Another piece, by Chilean duo Pezo von Ellrichshausen is a monumental wooden structure that, from the outside, appears to be a quite plain box on top of four cylinders. But behind the wood are four spiral staircases that lead visitors six meters up to the canopy of the museum, where they can closely observe (probably for the first time ever) the intricate gold detailing of the gallery’s ceiling. “It’s about taking you to another world,” says Goodwin. “You really get to experience a gallery that we never get to see normally.”

One of the more interactive pieces, by Diébédo Francis Kéré from Berlin, is a tunnel-like structure built out of honeycomb plastic, the material that is often structurally used in construction but not often seen. On its own, the panels of plastic create a monolithic structure, but the coolest part is when you realize there’s a bin of neon straws waiting for you on the other side. The point is for visitors to stick straws into the plastic, creating a totally new facade. “We’ve seen people talking to each other through the straw,” says Goodwin.

Which is a perfect example of why Sensing Space is such a fantastic exhibition (and so hard to explain in words). Architecture, at its core, is meant to be experienced, and by virtue of human nature, each person will choose how to do that differently. But it also has a way of bringing people together, if only to gaze in wonderment at two hulking concrete arches Portuguese architect Eduardo Souto de Moura has hinged to the doors of the gallery. “People were even stroking the concrete,” says Goodwin. “But it is a really beautiful concrete.”

Sensing Spaces will be at the Royal Academy until April 6, 2014.
I'm William B. Lauder, an architect from New York who specializes in spatial maximization and minimalist architecture.  Follow this Twitter page for more links to articles about architecture.

Tuesday, January 14, 2014

REPOST: At these grand museums, architecture is part of the draw

While most museums are visited for what they have inside, there are some whose buildings are in themselves displays.  This article from USA Today features museums with impressive architecture that nearly trumps the collections they house. 
Some of the world's most popular museums are housed in architecture as impressive as the treasures within. The stories of how and why these structures were built is often surprising. Here are just some of the world's grand museums. Image Source: www.usatoday.com
Often the focus of a popular older museum is on its contents, but in many instances, the buildings themselves are worthy of a visit. Many of the world's grand old museums have illustrious histories, from converted palaces to once having been an imposing seat of government or commerce. Quite often, the world's grandest museums were the vision of great leaders, and were meant to validate the wealth of their country. This is especially true of Europe's museum buildings, designed in neoclassical, Italian Renaissance or the highly ornamental Baroque styles, all representing a renewed interest in the art, architecture and culture of the Classical antiquity.
Designed by Francesco Bartolomeo Rastrelli in the 18th century, the State Hermitage Museum in St. Petersburg, Russia encompasses six historic buildings, including the Winter Palace. Image Source: www.usatoday.com
A few centuries later, on the other side of the pond, many city museums became key to grand civic projects during America's Gilded Age (approx. 1870 -1900). These repositories became the central focus of urban planning projects which attempted to organize the chaos of many American Cities' early growth. They were also philanthropic undertakings of wealthy industrialists during an era of immense economic growth. Buildings in this period were often designed in the Beaux Arts architectural style.
St. Petersburg's State Hermitage Museum is one of the largest and oldest in the world. Image Source: www.usatoday.com

'Beaux Arts' is a French term meaning 'fine arts.' It's defined as a neoclassical architectural style "based on ideas taught at the legendary École des Beaux-Arts in Paris". Buildings in this style are stately, often symmetrical and have rich, Greek and Roman classical architectural.
The Natural History Museum (Naturhistorisches Museum) and the Art History Museum (Kunsthistorisches Museum) in Vienna occupy twin buildings across the Maria-Theresien-Platz from each other. Image Source: www.usatoday.com

The museums represented in the accompanying slideshow are only the tip of the iceberg. Great industrial cities around the world have museums which are treasures in and of themselves.
Hi! I'm William B. Lauder, a freelance architect based in New York. Check out this Twitter page for more articles about architecture.

Tuesday, December 17, 2013

REPOST: Modern architecture redefines former Soviet republic

The  Soviet is getting a make-over with it's modern architecture.  Check out the photos in this article from The Verge.

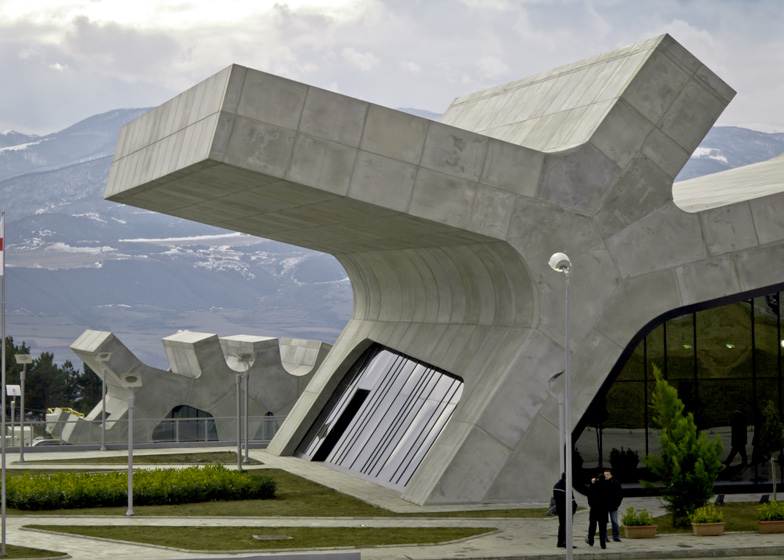
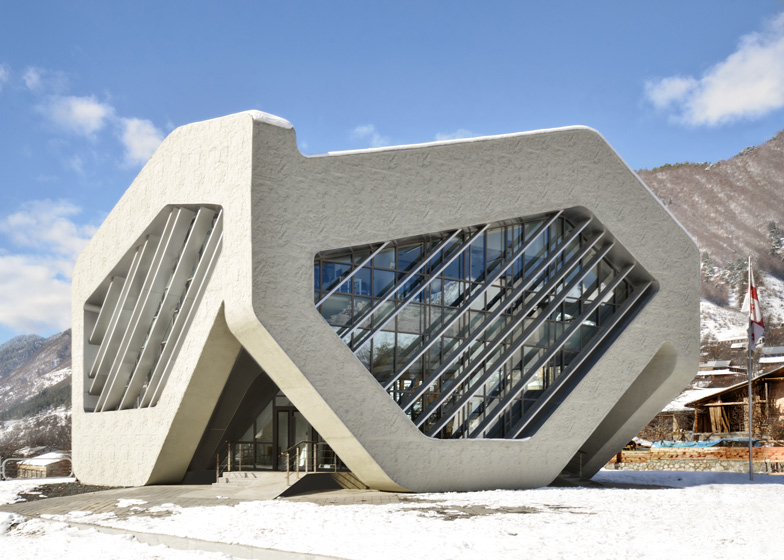
Architect Jürgen Mayer-Hermann was invited to Georgia's capital, Tbilisi, in 2004 after the country's recently elected president, Mikheil Saakashvili, saw his work in a book. Saakashvili had decided to embark on a program of investment in infrastructure that Mayer-Hermann, in a Dezeen profile, likens to post-war Germany. Over the next decade, Mayer-Hermann's practice — J. Mayer H. — went on to design a range of rest stops, border checkpoints, airports, and other public buildings for Saakashvili's government. Saakashvili is no longer president, but Dezeen says the buildings he commissioned will stand to show Georgia's rich history, rapid modernization, and connection to the west.

Image Source: www.theverge.com


I’m William B. Lauder, an architect from New York capturing the lines and shapes of city
structures, geometrically arranged for centuries.  Check out this Twitter page for more artistic adventures. 

Thursday, November 7, 2013

REPOST: The architecture of our daily lives

'The Everyday Experience,' an exhibition by the Irish Architecture Foundation, seeks to "encourage us to think about how architecture impacts our daily lives."  Irish Times has the full story:  
Remember those far-off days when kids tied ropes to a lamp post and swung out of it? Mostly, they’re either gone now or have been left in tatters as children have retreated indoors to their PlayStations and Xboxes, passing up on traditional outdoor play. “They don’t make their own fun any more,” Gregory Dunn says sadly.
Image Source: www.irishtimes.com
Dunn has spent two years going around Dublin looking for lamp posts with ropes on them and taking photographs for an unusual Irish Architecture Foundation exhibition,The Everyday Experience, at the Irish Museum of Modern Art. Dunn’s photographs now cover the space’s end wall.
He got together with Urban Agency’s Andrew Griffin and Maxim Laroussi to design a surprisingly strong tubular-steel frame, from which a seat is suspended on ropes. It is an architectural response to the absence of makeshift maypoles, and it could be replicated a hundred times in the city’s green spaces.
Children are not allowed to swing on the seat for “health and safety” reasons. This also explains why there are no benches to sit on in a small room showing a 70- minute film of pilgrim routes in Mexico – because there is no fire-exit sign over the door.
Image Source: www.irishtimes.com
This exhibition is not about architecture as we tend to think of it – “large monumental buildings created by well-known architects”, as IAF director Nathalie Weadick puts it. There are no elaborate models, no flashy images of skyscrapers. Its aim is to “encourage us to think about how architecture impacts our daily lives”.

Woven into everyday lifeWeadick says her intention for the small exhibition was to “move away from the traditional focus on the look and construction of buildings, which is why I themed it The Everyday Experience. It is more about the impact and value, and how architecture – designed or informal – is immersed in the everyday, woven into everyday life.”
Weadick, who was the curator at the Architecture Foundation in London, has made eclectic selections. “I chose the people because I am aware of their work and alternative practice, and I knew they could respond to the theme. The mixture of architects, artists, writers and film-makers shows the interdisciplinary nature of architecture,” she says.
Image Source: www.irishtimes.com
Alex Milton, head of design at the National College of Art and Design, and designerSuzanne Martin, have collaborated to offer “souvenirs” of Dublin’s north inner city, with marble-like models made using a 3D printer laid out on bakers’ trays on top of a pram. They include a representation of the stump of Nelson’s Pillar.
One of the largest installations is a highly geometric Bench for Networking, made by artist John Gerrard and A2 Architects. It was inspired by very strange and sinister landscape markings in China’s Gobi desert measuring 1.5km by 1km, which are believed to be “focusing devices for spy satellites”.
William B. Lauder here.  I'm an architect, surfing his way from Montauk to the streets of New York to catch the biggest waves of scientific arts.  Check out my Twitter for my worm’s eyeview of the arts and sciences scene.

Thursday, October 3, 2013

REPOST: House hunting: 7 homes with award-winning architecture

If you’re looking to buy a house designed by renowned architects or at least model your house to one, then you should check this article from The Week. Read further and see photos of seven homes with award-winning architecture. 

Rye, N.Y. Winner of the 2010 American Institute of Architects Design Award for the area, this five-bedroom house is set on 6.4 acres.

Details include a large stone fireplace, multiple balconies, floor-to-ceiling windows, and an exercise room. Outside details include a heated pool, a tennis court, and a barbecue patio. $5,995,000. Nancy Lawton, Houlihan Lawrence, (914) 260-1788.
Image Source: www.theweek.com
 
McLean, Va. Built in 2003, this house was designed by architect Mark McInturff and won an American Institute of Architects Regional Merit Award. The five-bedroom home features a wine cellar, a fitness center, an elevator, and stone and cherrywood detailing.

The property includes a guesthouse, a pool, and an outdoor living room with a fire pit. $5,290,000. Ron Mangas, TTR Sotheby's International Realty, (703) 298-2564.
Image Source: www.theweek.com

Greenwich, Conn. Built in 2009, this home has received numerous American Institute of Architects awards. The glass-and-steel house overlooks Long Island Sound and features Lutron lighting, motorized shades, and two fireplaces.

The 0.4-acre property features an outdoor shower, a patio, and access to the Shoreham Club beach. $6,495,000. BK Bates, Houlihan Lawrence, (203) 536-4997.
Image Source: www.theweek.com

Sister Bay, Wis. Set on a 6.4-acre wooded bluff, this three-bedroom house looks out on Lake Michigan. The home won an Honor Award from the American Institute of Architects in 1997. Details include a 23-foot-high stone fireplace, a wooden barrel-vaulted ceiling, and guest quarters with an exercise room and sauna. $1,895,000. Sara Massey, True North Real Estate, (920) 868-2828.

Lofthouse. The classic Colonial home inspires this "Steal of the Week" kit-house design. It can be built with two to four bedrooms, open or closed dining areas, and a two-story living room. Ranked among the top 100 home products by This Old House, it is energy efficient and uses Forest Stewardship Council-certified wood. Starts at $370,000. Blu Homes, (866) 887-7997.

Los Angeles. This three-bedroom house was featured in the Los Angeles Times as "Home of the Month." Built in 1953, it includes a triangular great room, a dual-sided fireplace, and a master bedroom with access to a gravel garden.

Other exterior details include a lap pool, an outdoor living room, and a light-filled studio. $2,500,000. Frank Langen, Deasy/Penner & Partners, (310) 275-1000.

Potomac, Md. Built in 1974, this four-bedroom house, situated on 1.9 acres of woodland and landscaped gardens, won an American Institute of Architects award. Interior details include a chef's kitchen and a master bedroom with a large fireplace.

Outside features include a two-bedroom guesthouse, a pool, and a pool house. $2,950,000. Ron Mangas, TTR Sotheby's International Realty, (703) 298-2564.
         
William B. Lauder is a NY-based architect specializing in interior design, green architecture, and minimalist architecture. Check this Facebook page and see his latest designs.