Thursday, February 13, 2014

REPOST: Awesome, Immersive Exhibition Shows How Architecture Can Shape Your Senses

Her task to make architecture more than a just a building we pass by was successful.  Read the story of Kate Goodwin and the seven architects she gathered from across the globe to create a gallery that tapped into its spectators' senses in this article from Wired.com.
Image Source: www.wired.com
Buildings have the unfortunate fate of being taken advantage of. Architecture is about form, sure, but in our day-to-day lives, we mostly appreciate it for its functionality. “We use spaces to work, to live, to shop, and we don’t often think about actually being in a building,” says Kate Goodwin. 
Goodwin is the curator of Sensing Spaces, a newly opened exhibition at the Royal Academy of Art in London that looks at architecture through the array of human senses. Goodwin tapped seven architects from around the world to create multi-sensory spaces within the gallery that would challenge visitors to really experience architecture instead of passively taking it in.

The Royal Academy gave the architects free reign over 23,000 square feet with no directive other than to create immersive architectural experiences. Each approached the task differently, but each installation provokes certain senses. Chinese architect Li Xiaodong, for example, built a maze made from more than 21,000 hazel sticks. Visitors are guided through the structure by illuminated floors that are meant to evoke a snowy path on a winter night.
 
Japanese designer Kengo Kuma created a delicate matrix made from more than 3,000 curved bamboo sticks that spring up from the ground forming an abstracted pyramid. Each piece was soaked in the scent of Japanese cedar wood to enhance the experience. It’s a look at how a minimal amount of material can still have a maximum effect, if employed correctly.

Another piece, by Chilean duo Pezo von Ellrichshausen is a monumental wooden structure that, from the outside, appears to be a quite plain box on top of four cylinders. But behind the wood are four spiral staircases that lead visitors six meters up to the canopy of the museum, where they can closely observe (probably for the first time ever) the intricate gold detailing of the gallery’s ceiling. “It’s about taking you to another world,” says Goodwin. “You really get to experience a gallery that we never get to see normally.”

One of the more interactive pieces, by Diébédo Francis Kéré from Berlin, is a tunnel-like structure built out of honeycomb plastic, the material that is often structurally used in construction but not often seen. On its own, the panels of plastic create a monolithic structure, but the coolest part is when you realize there’s a bin of neon straws waiting for you on the other side. The point is for visitors to stick straws into the plastic, creating a totally new facade. “We’ve seen people talking to each other through the straw,” says Goodwin.

Which is a perfect example of why Sensing Space is such a fantastic exhibition (and so hard to explain in words). Architecture, at its core, is meant to be experienced, and by virtue of human nature, each person will choose how to do that differently. But it also has a way of bringing people together, if only to gaze in wonderment at two hulking concrete arches Portuguese architect Eduardo Souto de Moura has hinged to the doors of the gallery. “People were even stroking the concrete,” says Goodwin. “But it is a really beautiful concrete.”

Sensing Spaces will be at the Royal Academy until April 6, 2014.
I'm William B. Lauder, an architect from New York who specializes in spatial maximization and minimalist architecture.  Follow this Twitter page for more links to articles about architecture.

Tuesday, January 14, 2014

REPOST: At these grand museums, architecture is part of the draw

While most museums are visited for what they have inside, there are some whose buildings are in themselves displays.  This article from USA Today features museums with impressive architecture that nearly trumps the collections they house. 
Some of the world's most popular museums are housed in architecture as impressive as the treasures within. The stories of how and why these structures were built is often surprising. Here are just some of the world's grand museums. Image Source: www.usatoday.com
Often the focus of a popular older museum is on its contents, but in many instances, the buildings themselves are worthy of a visit. Many of the world's grand old museums have illustrious histories, from converted palaces to once having been an imposing seat of government or commerce. Quite often, the world's grandest museums were the vision of great leaders, and were meant to validate the wealth of their country. This is especially true of Europe's museum buildings, designed in neoclassical, Italian Renaissance or the highly ornamental Baroque styles, all representing a renewed interest in the art, architecture and culture of the Classical antiquity.
Designed by Francesco Bartolomeo Rastrelli in the 18th century, the State Hermitage Museum in St. Petersburg, Russia encompasses six historic buildings, including the Winter Palace. Image Source: www.usatoday.com
A few centuries later, on the other side of the pond, many city museums became key to grand civic projects during America's Gilded Age (approx. 1870 -1900). These repositories became the central focus of urban planning projects which attempted to organize the chaos of many American Cities' early growth. They were also philanthropic undertakings of wealthy industrialists during an era of immense economic growth. Buildings in this period were often designed in the Beaux Arts architectural style.
St. Petersburg's State Hermitage Museum is one of the largest and oldest in the world. Image Source: www.usatoday.com

'Beaux Arts' is a French term meaning 'fine arts.' It's defined as a neoclassical architectural style "based on ideas taught at the legendary École des Beaux-Arts in Paris". Buildings in this style are stately, often symmetrical and have rich, Greek and Roman classical architectural.
The Natural History Museum (Naturhistorisches Museum) and the Art History Museum (Kunsthistorisches Museum) in Vienna occupy twin buildings across the Maria-Theresien-Platz from each other. Image Source: www.usatoday.com

The museums represented in the accompanying slideshow are only the tip of the iceberg. Great industrial cities around the world have museums which are treasures in and of themselves.
Hi! I'm William B. Lauder, a freelance architect based in New York. Check out this Twitter page for more articles about architecture.

Tuesday, December 17, 2013

REPOST: Modern architecture redefines former Soviet republic

The  Soviet is getting a make-over with it's modern architecture.  Check out the photos in this article from The Verge.

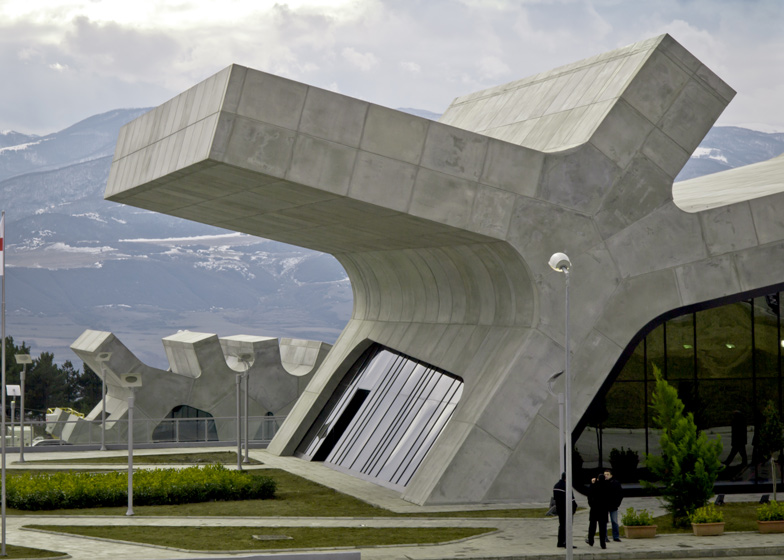
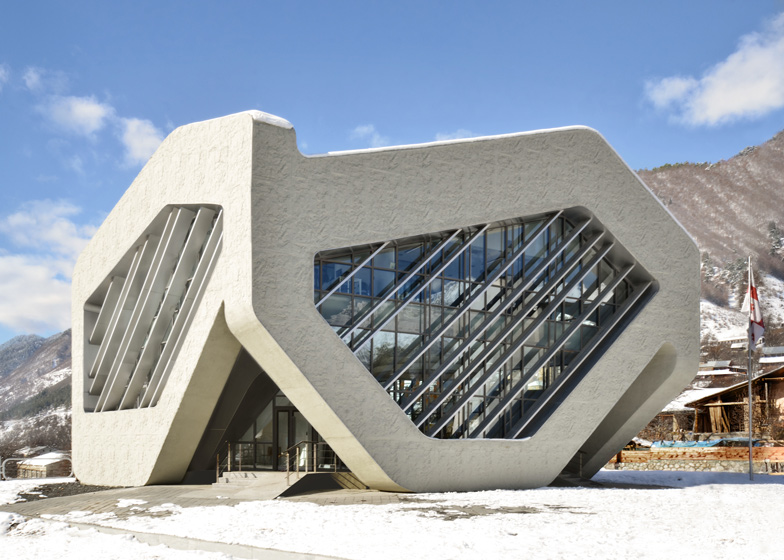
Architect Jürgen Mayer-Hermann was invited to Georgia's capital, Tbilisi, in 2004 after the country's recently elected president, Mikheil Saakashvili, saw his work in a book. Saakashvili had decided to embark on a program of investment in infrastructure that Mayer-Hermann, in a Dezeen profile, likens to post-war Germany. Over the next decade, Mayer-Hermann's practice — J. Mayer H. — went on to design a range of rest stops, border checkpoints, airports, and other public buildings for Saakashvili's government. Saakashvili is no longer president, but Dezeen says the buildings he commissioned will stand to show Georgia's rich history, rapid modernization, and connection to the west.

Image Source: www.theverge.com


I’m William B. Lauder, an architect from New York capturing the lines and shapes of city
structures, geometrically arranged for centuries.  Check out this Twitter page for more artistic adventures. 

Thursday, November 7, 2013

REPOST: The architecture of our daily lives

'The Everyday Experience,' an exhibition by the Irish Architecture Foundation, seeks to "encourage us to think about how architecture impacts our daily lives."  Irish Times has the full story:  
Remember those far-off days when kids tied ropes to a lamp post and swung out of it? Mostly, they’re either gone now or have been left in tatters as children have retreated indoors to their PlayStations and Xboxes, passing up on traditional outdoor play. “They don’t make their own fun any more,” Gregory Dunn says sadly.
Image Source: www.irishtimes.com
Dunn has spent two years going around Dublin looking for lamp posts with ropes on them and taking photographs for an unusual Irish Architecture Foundation exhibition,The Everyday Experience, at the Irish Museum of Modern Art. Dunn’s photographs now cover the space’s end wall.
He got together with Urban Agency’s Andrew Griffin and Maxim Laroussi to design a surprisingly strong tubular-steel frame, from which a seat is suspended on ropes. It is an architectural response to the absence of makeshift maypoles, and it could be replicated a hundred times in the city’s green spaces.
Children are not allowed to swing on the seat for “health and safety” reasons. This also explains why there are no benches to sit on in a small room showing a 70- minute film of pilgrim routes in Mexico – because there is no fire-exit sign over the door.
Image Source: www.irishtimes.com
This exhibition is not about architecture as we tend to think of it – “large monumental buildings created by well-known architects”, as IAF director Nathalie Weadick puts it. There are no elaborate models, no flashy images of skyscrapers. Its aim is to “encourage us to think about how architecture impacts our daily lives”.

Woven into everyday lifeWeadick says her intention for the small exhibition was to “move away from the traditional focus on the look and construction of buildings, which is why I themed it The Everyday Experience. It is more about the impact and value, and how architecture – designed or informal – is immersed in the everyday, woven into everyday life.”
Weadick, who was the curator at the Architecture Foundation in London, has made eclectic selections. “I chose the people because I am aware of their work and alternative practice, and I knew they could respond to the theme. The mixture of architects, artists, writers and film-makers shows the interdisciplinary nature of architecture,” she says.
Image Source: www.irishtimes.com
Alex Milton, head of design at the National College of Art and Design, and designerSuzanne Martin, have collaborated to offer “souvenirs” of Dublin’s north inner city, with marble-like models made using a 3D printer laid out on bakers’ trays on top of a pram. They include a representation of the stump of Nelson’s Pillar.
One of the largest installations is a highly geometric Bench for Networking, made by artist John Gerrard and A2 Architects. It was inspired by very strange and sinister landscape markings in China’s Gobi desert measuring 1.5km by 1km, which are believed to be “focusing devices for spy satellites”.
William B. Lauder here.  I'm an architect, surfing his way from Montauk to the streets of New York to catch the biggest waves of scientific arts.  Check out my Twitter for my worm’s eyeview of the arts and sciences scene.

Thursday, October 3, 2013

REPOST: House hunting: 7 homes with award-winning architecture

If you’re looking to buy a house designed by renowned architects or at least model your house to one, then you should check this article from The Week. Read further and see photos of seven homes with award-winning architecture. 

Rye, N.Y. Winner of the 2010 American Institute of Architects Design Award for the area, this five-bedroom house is set on 6.4 acres.

Details include a large stone fireplace, multiple balconies, floor-to-ceiling windows, and an exercise room. Outside details include a heated pool, a tennis court, and a barbecue patio. $5,995,000. Nancy Lawton, Houlihan Lawrence, (914) 260-1788.
Image Source: www.theweek.com
 
McLean, Va. Built in 2003, this house was designed by architect Mark McInturff and won an American Institute of Architects Regional Merit Award. The five-bedroom home features a wine cellar, a fitness center, an elevator, and stone and cherrywood detailing.

The property includes a guesthouse, a pool, and an outdoor living room with a fire pit. $5,290,000. Ron Mangas, TTR Sotheby's International Realty, (703) 298-2564.
Image Source: www.theweek.com

Greenwich, Conn. Built in 2009, this home has received numerous American Institute of Architects awards. The glass-and-steel house overlooks Long Island Sound and features Lutron lighting, motorized shades, and two fireplaces.

The 0.4-acre property features an outdoor shower, a patio, and access to the Shoreham Club beach. $6,495,000. BK Bates, Houlihan Lawrence, (203) 536-4997.
Image Source: www.theweek.com

Sister Bay, Wis. Set on a 6.4-acre wooded bluff, this three-bedroom house looks out on Lake Michigan. The home won an Honor Award from the American Institute of Architects in 1997. Details include a 23-foot-high stone fireplace, a wooden barrel-vaulted ceiling, and guest quarters with an exercise room and sauna. $1,895,000. Sara Massey, True North Real Estate, (920) 868-2828.

Lofthouse. The classic Colonial home inspires this "Steal of the Week" kit-house design. It can be built with two to four bedrooms, open or closed dining areas, and a two-story living room. Ranked among the top 100 home products by This Old House, it is energy efficient and uses Forest Stewardship Council-certified wood. Starts at $370,000. Blu Homes, (866) 887-7997.

Los Angeles. This three-bedroom house was featured in the Los Angeles Times as "Home of the Month." Built in 1953, it includes a triangular great room, a dual-sided fireplace, and a master bedroom with access to a gravel garden.

Other exterior details include a lap pool, an outdoor living room, and a light-filled studio. $2,500,000. Frank Langen, Deasy/Penner & Partners, (310) 275-1000.

Potomac, Md. Built in 1974, this four-bedroom house, situated on 1.9 acres of woodland and landscaped gardens, won an American Institute of Architects award. Interior details include a chef's kitchen and a master bedroom with a large fireplace.

Outside features include a two-bedroom guesthouse, a pool, and a pool house. $2,950,000. Ron Mangas, TTR Sotheby's International Realty, (703) 298-2564.
         
William B. Lauder is a NY-based architect specializing in interior design, green architecture, and minimalist architecture. Check this Facebook page and see his latest designs.

Wednesday, September 25, 2013

REPOST: Idealized or caricature, architectural renderings are weapons in real estate


In a recent post for the New York Times, Elizabeth A. Harris featured how architectural renderings ignite discussions for decision-making parties that determine the success of an architectural project.

In recent weeks, two competing illustrations have popped up in different corners of the Internet. In one of them, eight silvery towers perch at the waterfront of Greenpoint, Brooklyn, like a fleet of sailboats waiting peacefully for their captains. In the other, swollen and clearly exaggerated buildings the color of sickly flamingos loom over a diminished Manhattan skyline, threatening to swallow their neighbors in a gluttonous fit.

Image Source: www.ny.curbed.com


Despite their differences, these two renderings depict the same development, called Greenpoint Landing. One illustration was created by the project’s developer several years ago to give a sense of the permissible size and scale on that site. The other was drawn by the project’s opponents just a few weeks ago. Guess which is which.


“The renderings presented to us at community meetings were coated in a gloss of trees and leaves and flowers, and translucent towers blending into the sky,” said Bess Long, a member of a group called Save Greenpoint, which created the sick-flamingo rendering. “Ours was to express the brutality.”

An architectural rendering is a premonition of sorts, an illustration of what a park or a bridge, an apartment building or an office tower, might look like, even before the first splash of concrete licks the ground. But its most important mission is not to show the girth of a building’s footprint or the shape of the windows; it is to gin up enthusiasm for a project, or to incite resistance.

So the real purpose of these drawings is not to predict the future. Their real goal is to control it.

“I would say your point of view is key,” said Craig Copeland, a senior associate principal at Pelli Clarke Pelli Architects. “A rendering is just a tool to amplify discussion.”
This particular type of megaphone has a long and feisty history in New York City. In “The Power Broker” by Robert A. Caro, for example — which chronicles how Robert Moses plowed his vision for New York into its parks, highways, bridges and public housing — a 1939 dispute is recalled over a bridge Mr. Moses hoped to build connecting Brooklyn to Battery Park.
“Moses’ announcement had been accompanied by an ‘artist’s rendering’ of the bridge,” Mr. Caro’s book explained, “that created the impression that the mammoth suspension span would have about as much impact on the Lower Manhattan landscape as an extra lamppost. This impression had been created by ‘rendering’ the bridge from directly overhead — way overhead — as it might be seen by a high-flying and myopic pigeon.”

So opponents drafted renderings of their own, Mr. Caro wrote. One illustration included in his book shows the bridge at the forefront all but swallowing the sad looking buildings behind it. Another includes helpful labels that detail views blocked and light “obliterated.”
Ultimately, President Franklin D. Roosevelt, no fan of Mr. Moses, killed the Brooklyn-Battery Bridge.

Drawing up an effective rendering, whether on a computer or by hand, is generally neither easy nor cheap, which places this tool of persuasion out of reach for most. (Ms. Long of Save Greenpoint is a former architect, and she worked with an artist and a photographer to make the group’s rendering.) But when architects market their services to clients, or when developers address community boards, they often bring along a lush illustration.

“It’s a sales technique,” said Michael Devonshire, an architectural conservator at Jan Hird Pokorny Associates and a member of the Landmarks Preservation Commission. “I would be surprised if any finished product ever looked like the rendering.”

Take, for example, an early rendering of One57, the city’s tallest and most expensive residential tower, which puts forward the building’s most palatable possible face, even to Andrew S. Dolkart, the director of the historic preservation program at Columbia University, who describes One57 as probably the most hated building in the city at the moment.

“This brilliantly uses light to make the building disappear as it goes up,” Mr. Dolkart said when asked to examine the rendering, which reflects the blue sky and the clouds, the sun’s sharp reflected glare nowhere to be seen. “It’s like it’s dissolving into the sky.

“And I don’t really see the hideous colors,” he added, describing strips of different blues that extend up the building’s skinny face.

A spokeswoman for One57’s developer, Extell, said in a statement that the rendering accurately represented the building’s “massing” and “tonality.”

Alfred Bradshaw, vice president of Greenpoint Landing Associates, said the current design for the Greenpoint project used materials like brick and casement windows that would blend with the neighborhood’s older buildings.


Three years ago, when Vornado Realty Trust sought approval from the City Council to build a skyscraper down the street from the Empire State Building and within 34 feet of its height, it, too, invoked a sparkling rendition of the building, designed by Pelli Clarke Pelli Architects. In that rendering, 15 Penn Plaza, as the building was called, was set, tall and elegant, against a pink Midtown sunset. The building almost seemed to glow from somewhere deep within its base, as if lit by a big pile of burning money.
Image Source: www.wikipedia.org

In response, other renderings surfaced. One showed the silhouette of the Empire State Building and its big new neighbor, seen from a faraway graveyard. Another offered a view of 15 Penn Plaza from the west, with the Empire State Building peeking gingerly from behind.

In a Council hearing, David Greenbaum, the president of the New York division of Vornado, said he was “somewhat troubled by the grossly misleading renderings that have been delivered to the press.” At the same hearing, Anthony E. Malkin, an owner of the Empire State Building, testified that 15 Penn Plaza was reminiscent of a Size 22 foot in a Size 12 shoe. “It’s just bloody big,” he said.

The building was approved by the Council in 2010 but shelved by Vornado this spring. Instead, the company announced that it would focus on reinvigorating the Hotel Pennsylvania, its building on that site — and a building that, conveniently, already exists.You can walk over and see what it looks like right now.
New York-based architect William B. Lauder specializes in interior design and minimalistic architecture. He turns jam-packed apartments into spacious sanctuaries for the busy city workers. Check out this Facebook page to see his projects.